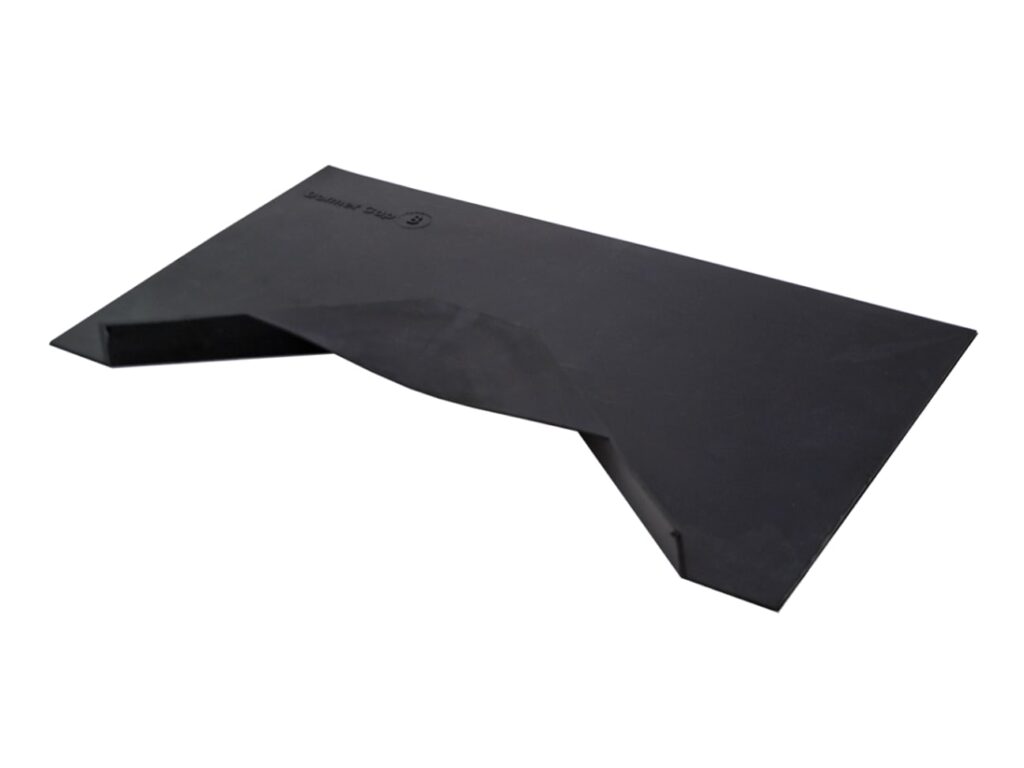
One Edge Coping
- Manufacturer
- Metal-Era
- Product
- One Edge Coping
- Status
- Current
- Market
- United States
- Latest revision
- B
- Latest file date
- March 22, 2023
- Last verified
- October 14, 2026
Overview
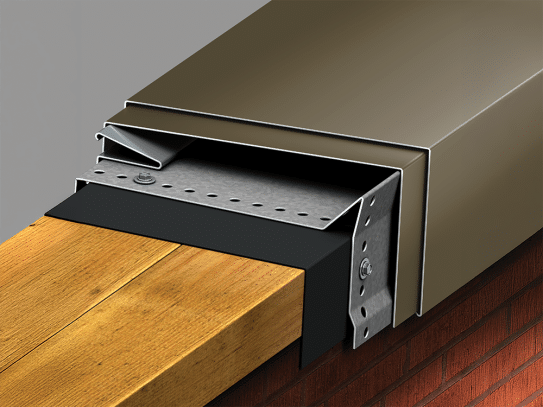
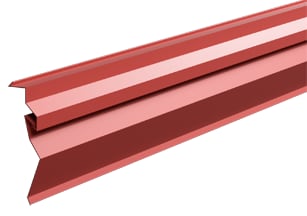
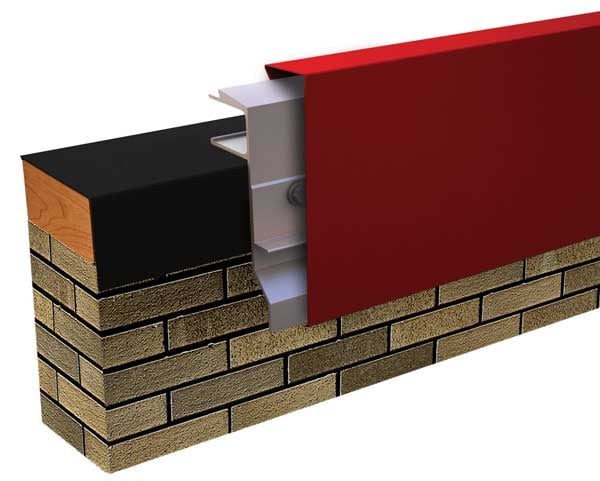
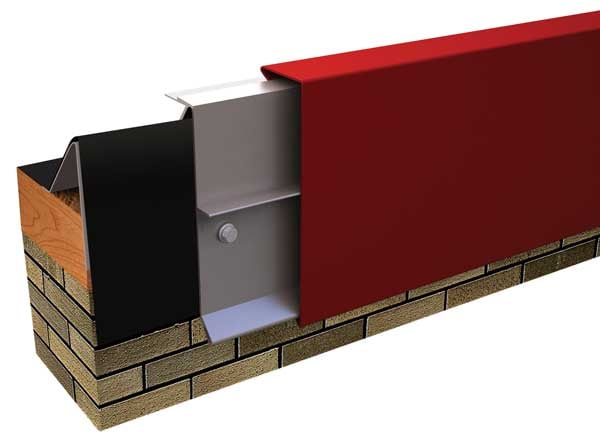
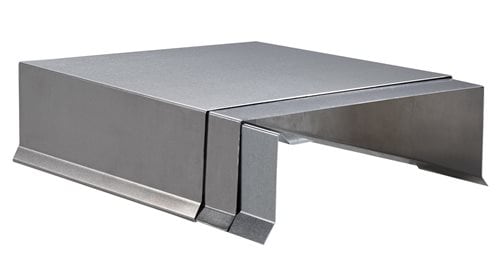
One Edge Coping is a metal parapet coping from Metal-Era's Edge Systems One family. It is built around a continuous cleat: a 22-gauge galvanized steel cleat is fastened to the top of the wall, and the formed coping cap hooks over it. Both the cap and the cleat are formed in 12'-0" lengths. Splice plates and fasteners are included with the product.
The coping is tested to ANSI/SPRI/FM 4435/ES-1, the roof-edge standard that the International Building Code references. Three versions are offered: tapered, flat and existing slope. Custom-fabricated sizes are available for specific requirements.
On a low-slope roof the membrane is carried up the parapet and the coping covers the top of the wall. This product is one of the perimeter metal components used to finish flat and low-slope roof systems where a parapet is present.
Versions and wall sizes
The tapered version has a top that slopes, the flat version has a level top, and the existing-slope version is made for a substrate that already slopes. Each version has an optional shim supplied by the installer. All three use the same cap, cleat and splice system.
- Face (outside): 3 in. minimum, 6 in. maximum; maximum tested 6 in.
- Back (inside): 2 in. minimum, 6 in. maximum; maximum tested 6 in.
- Wall width: 4 in. minimum, 12 in. maximum; maximum tested 12 in.
- A 3/8-in. wall allowance is built into the cover.
Blocking is provided by the contractor, and the roofing membrane is installed by others.
Data sheets and technical documents
Current files
Archived files
No older reviewed revisions are archived for this product yet.
Cover materials
The cover is manufactured in five materials:
- 24-gauge galvanized steel
- 22-gauge galvanized steel
- .040-in. aluminum
- .050-in. aluminum
- .063-in. aluminum
For One Edge Coping, welded accessories require a minimum material thickness of .050 in.
Colors and finishes
On One Edge Coping, coil-coated standard colors carry a 30-year Kynar 500 finish warranty. Custom post-coated Kynar 500 colors include a 10-year Kynar 500 finish warranty, and a 20-year Kynar 500 finish warranty is available on request.
Ten express colors are listed: Dark Bronze, Bone White, Cityscape, Almond, Medium Bronze, Sandstone, Sierra Tan, Slate Gray, Stone White and Clear Anodized. A mill finish is also offered, and custom colors are available.
Anodized finishes come with a 5-year warranty. Coil-anodized finishing has no warranty. Post-coat Class 1 batch anodizing carries a 5-year warranty, with an option to increase it to 10 years for an upcharge.
Cleat, splice plates and fasteners
The continuous cleat is 22-gauge galvanized steel in 12'-0" lengths, with a kick-out that the drip of the cap hooks over. Each joint between cap sections is covered by a 4-in.-wide concealed splice plate. The coping cap has pre-punched holes, and threaded fasteners are included with the order.
The substrate is named on the order as wood, masonry or metal. Where no substrate is given, wood fasteners are provided. The splice plates provided must be field caulked to prevent water entry.
Two fastener types are included and required: one set 6 in. from the ends and at 12 in. on center, and one with a washer at 12 in. on center into the pre-punched holes.
Wind testing and warranty
One Edge Coping is tested to ANSI/SPRI/FM 4435/ES-1, with test pressures up to 61 psf horizontal and 103 psf vertical. The maximum tested dimensions are a 6-in. outside face, a 6-in. inside face and a 12-in. wall width.
For One Edge Coping, a 10-year, 90 MPH wind warranty is available on orders that call for it. On One Edge Coping, the warranty provides a maximum of 10 years and 90 MPH of coverage for repair or replacement of any portion of the roof edge system that has failed because of a defect in Metal-Era supplied materials. The finish warranties above are separate.
Miters, endcaps and accessories
Miters and accessories are furnished with a non-penetrating quicklock joint, then factory sealed watertight, unless otherwise noted. Welded construction is available at a surcharge. Non-90° miters have a separate print approval.
- Inside and outside 90° miters
- Left and right endcaps
- Left and right endwall flashings, coping version
- Left and right straight transition miters
- Inside and outside transition miters, with equal or unequal elevation
The standard leg length of an outside miter equals the wall size plus 9 7/16 in.
Installation sequence
Installation runs in four steps. All metal components are isolated from ACQ-treated lumber with appropriate membrane material before the cleat goes on.
- Installing Cleat. The cleat is field cut to fit corner conditions and installed working away from the corners, with a 1/8-in. gap between sections for thermal movement. Cleats are pressed into position and fastened through the cleat at 12 in. on center, or 6 in. on center within 3'-0" of corners. Cleats are bevel cut at corners.
- Installing Coping Miters. A joint splice is placed on the wall at each end of the miter, about half covered by it. All cap-to-splice junctions are sealed with non-hardening sealant, and the joint splices are not fastened. The drip of the miter hooks over the kick-out of the cleat and the miter rotates over the top of the parapet. The roof-side leg is secured at 12 in. on center with the threaded fasteners provided.
- Installing End Caps and End Walls. The drip hooks over the kick-out and the cap rotates over the parapet. End caps and end walls are restrained with a minimum of two screws through the roof-side leg, and sealant is applied at all joints.
- Installing Coping Straight Lengths. Work begins at the corners and ends and moves inward to the center, leaving a 1/4-in. gap between sections for thermal expansion. The roof-side leg is fastened at the pre-punched holes, 12 in. on center. Straight lengths are reviewed before cutting to avoid short sections next to full-length ones, and all joints between cap and splice are sealed with non-hardening sealant.
Appliance attachments such as lightning rods, signs or antennae that penetrate the edge system, cause a galvanic reaction or otherwise compromise the roof edge system are eliminated or isolated, per ANSI/SPRI/FM 4435/ES-1. Lightning protection systems must not be affixed directly to the product.