Anchor-Tite Standard Fascia
- Manufacturer
- Metal-Era
- Product
- Anchor-Tite Standard Fascia
- Status
- Current
- Market
- United States
- Latest revision
- J
- Latest file date
- February 4, 2019
- Last verified
- October 14, 2026
Overview
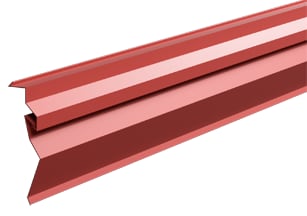
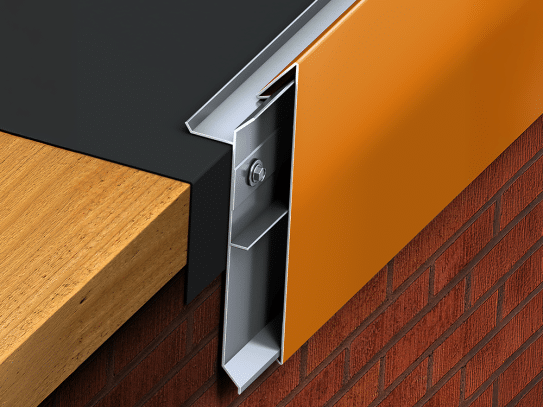
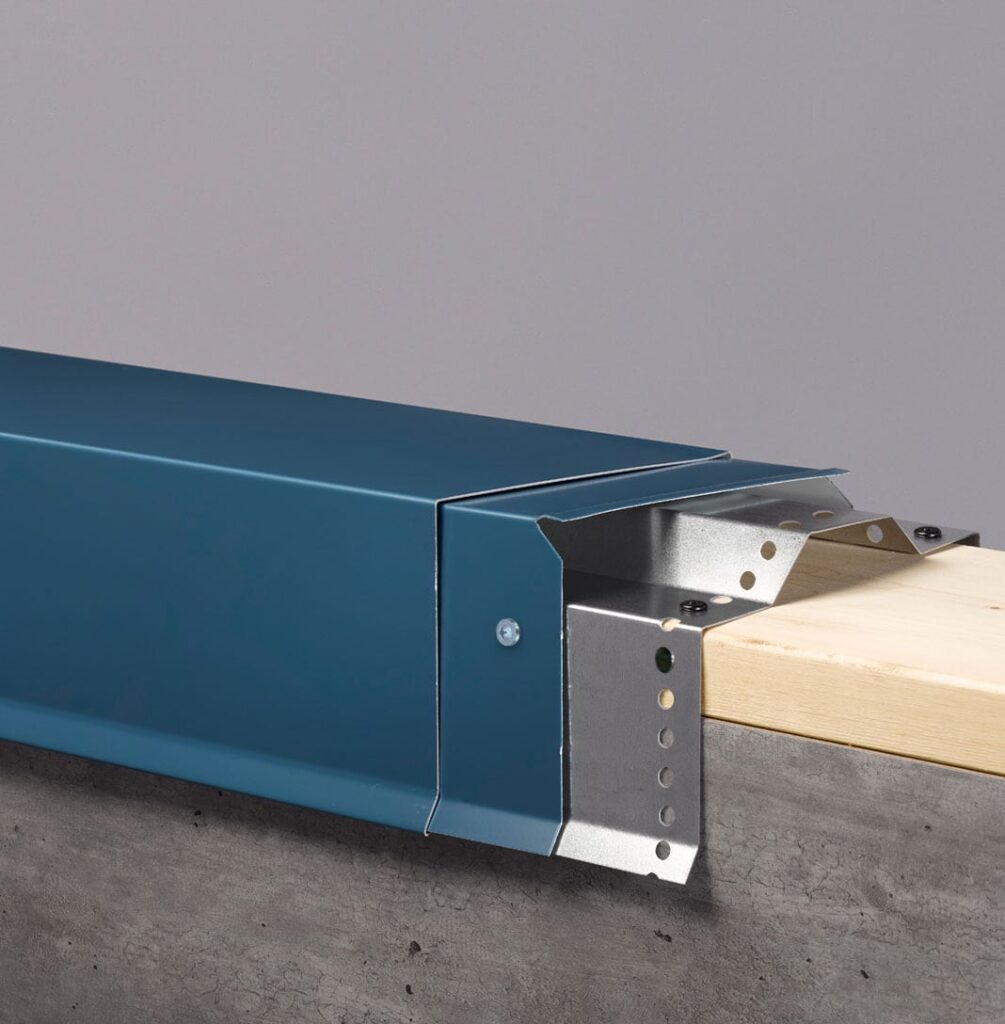
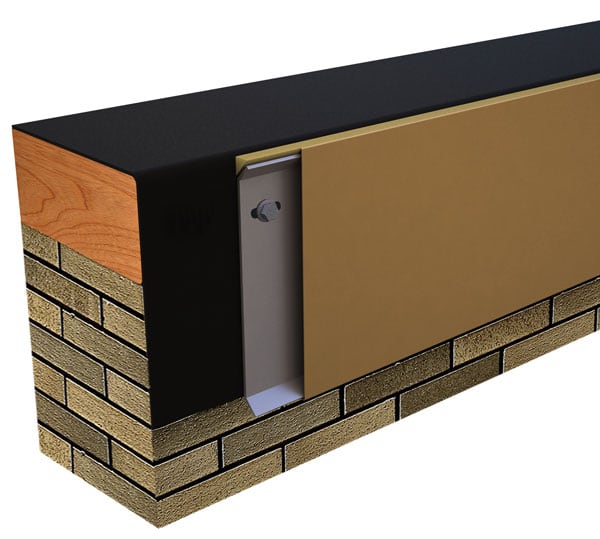
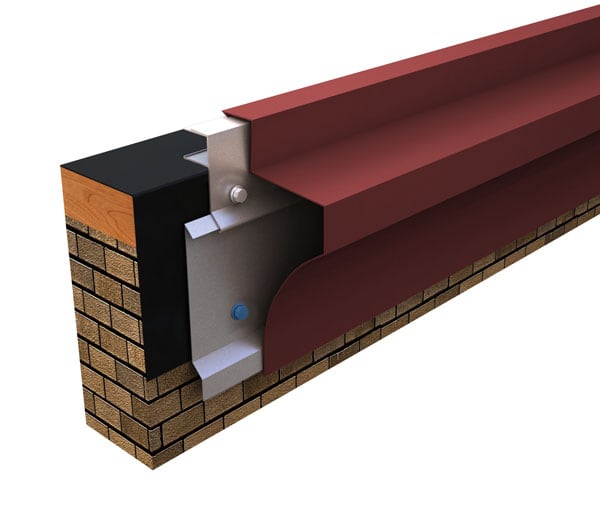
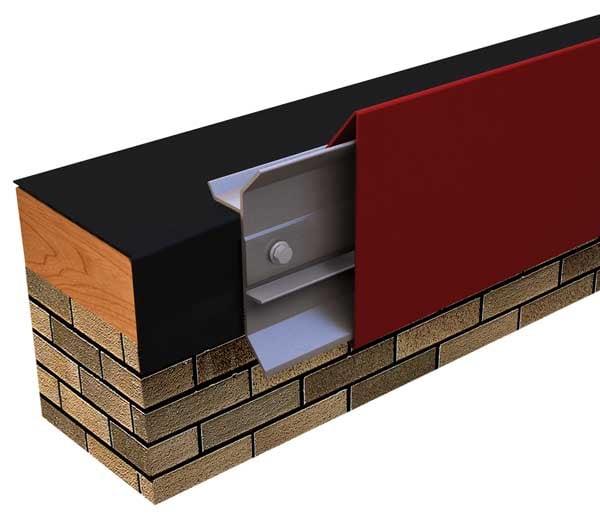
Anchor-Tite Standard Fascia is a metal fascia from Metal-Era's Anchor-Tite family, made to finish the edge of a roof. A patented extruded aluminum anchor bar is fastened to the wood nailer at the roof edge and terminates the membrane, and the formed fascia cover then snaps down onto the bar. The design is non-penetrating, so no stripping-in or heat welding is needed at the edge, and the cover is not held by adhesives or lap sealants.
The fascia comes in two versions: a fully adhered or mechanically attached single-ply version, and a built-up or modified version. Both use 12-foot covers and 12-foot anchor bars, and both are made to be installed as perimeter securement on roof designs where the product does not sit in a waterline. Where the edge sits in a waterline or has to drain over the edge, Metal-Era's installation instructions point to Anchor-Tite Canted Fascia or Anchor-Tite Drip Edge instead.
On a roof, the membrane is turned over the edge and down the outside face of the wall, and the fascia covers that termination. The fascia is one of the perimeter metal components used to finish low-slope roof assemblies such as single-ply, built-up and modified bitumen roofs.
Single-ply and built-up or modified versions
The two versions differ in the sizes offered and in how the membrane is dressed at the edge.
- Single-ply version: for fully adhered or mechanically attached single-ply membranes. Four face heights are offered: 4 in., 5 1/2 in., 7 in. and 8 1/2 in. The 4-in. size is made for the single-ply version only.
- Built-up or modified version: for BUR and modified bitumen roofs. Three face heights are offered: 5 1/2 in., 7 in. and 8 1/2 in.
Single-ply product numbers are AF-40, AF-55, AF-70 and AF-85. The built-up or modified product numbers are AFM-55, AFM-70 and AFM-85. Face heights are sized to cover multiple wood nailers. On the single-ply drawing, the 4-in. size covers 1 nailer, 5 1/2 in. covers 2, 7 in. covers 3 and 8 1/2 in. covers 4. The distance from the bottom of the cover to the top of the anchor bar is 2 3/4 in. at 4 in., 4 1/4 in. at 5 1/2 in., 5 3/4 in. at 7 in. and 7 1/4 in. at 8 1/2 in.
On the built-up or modified version, the anchor-bar holes are pre-punched 1 in. down, centered in the first nailer.
Data sheets and technical documents
Current files
Archived files
No older reviewed revisions are archived for this product yet.
Cover materials and finishes
Covers are made from 22-gauge or 24-gauge galvanized steel or from .040-in. aluminum.
Finish options as listed:
- Coil-coated standard colors carry a 30-year Kynar 500 finish warranty.
- Custom post-coated Kynar 500 colors include a 10-year Kynar 500 finish warranty, and a 20-year warranty is available on request.
- Anodized finishes are offered with a 5-year warranty. Coil anodized finishing has no warranty. Post-coat Class 1 batch anodizing carries 5 years, with an option to increase to 10 years for an upcharge.
Covers are provided in 12-ft. lengths with pre-punched holes. The fastening holes are slotted to allow for thermal movement of the materials and to place fasteners at the correct spacing.
Anchor bar, splice plates and fasteners
The anchor bar is the part that holds the system to the wall. It is extruded aluminum, supplied in 12-ft. lengths, with a deck flange that lies on the roof side of the nailer. The bar is fastened to the nailer through slots with #10 x 2 in. stainless steel fasteners at 12 in. on center. The slots are diagonal; where the slots are all horizontal rather than diagonal, the fastener goes in the center of the slot.
Fastener position in a diagonal slot depends on the substrate:
- top of the slot for a single-nailer installation;
- bottom of the slot if a 1/2-in. cover board is used;
- bottom of the slot if fastening into masonry.
Anchor bar EPDM splice plates and fasteners ship with the product. Sealant is supplied by others: a non-curing sealant is applied to the bar and to each splice plate. The bar can be removed, cleaned and reinstalled when the roof is replaced without losing its strength or appearance.
Wind testing and approvals
The fascia is tested to the ANSI/SPRI/FM 4435/ES-1 standard, which the International Building Code references. It is Factory Mutual approved for wind uplift protection. Miami-Dade approval 23-0912.08 (12/11/28) covers Anchor-Tite Standard Fascia in the High Velocity Hurricane Zone of the Florida Building Code.
The print approval drawings for both the single-ply and the built-up or modified versions carry the line ANSI/SPRI ES-1 design pressure of up to 275 psf, with FM Approved and Miami-Dade County Approved marks.
Miters, scuppers and radius work
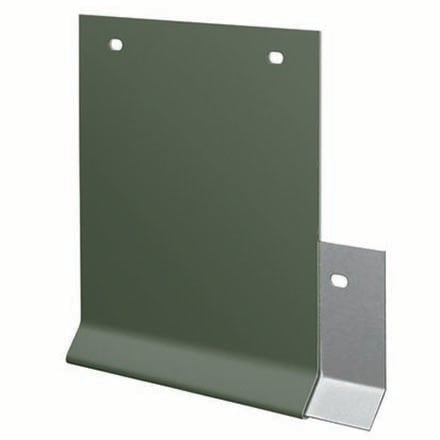
Miters, scuppers and drainage accessories are factory fabricated, so they do not have to be made in the field. The fascia is offered with 90-degree outside and inside miters, overflow scuppers, spillout scuppers and downspout scuppers. Scuppers come in two styles: a tapered style with a 1 1/2-in. drop and a flat style. Non-90-degree miters are covered by their own print approval, No. 11010-1103.
Left and right endcaps for the single-ply version are drawn in the same four face heights as the fascia, in 24-gauge galvanized steel or .040-in. aluminum.
Radius and custom profiles are available. A radius fascia is ordered with either the known radius or field measurements. Notched radius covers and bars are handled with care to avoid bending and kinking. Metal-Era also offers fascia extenders, in lap joint and splice plate versions, with and without an offset.
Installation sequence
The single-ply installation instructions (drawing 11110-1095) number the steps as follows. The treated wood nailer, minimum 2 x 4, is aligned flush with or slightly past the outermost edge of the wall.
- Roof membrane: position the membrane over the roof edge and down the outside face of the wall, covering the nailers completely, and allow 1/2 in. of excess membrane.
- Miter and scupper anchor bar preparation: lay miters and spillout scuppers on the deck with the outside face down, with the aluminum bar clean and free of dirt or dust, and apply a heavy 3/8-in. bead of non-curing sealant at the angle between the deck flange and the back of the anchor bar, along the full length of each miter bar.
- Anchor bar splice plates: apply non-curing sealant to each splice plate as in step 2, with the sealant placed into the grooves along the spacer.
- Miter bar installation: fold the membrane at the corners and fasten the miters with 2-in. hex head stainless steel fasteners and the driver bit furnished by Metal-Era, with one splice plate under each end of the corner. Then install spillouts and scuppers with sealant, fasteners and splice plates.
- Anchor bar installation: position 12-ft. bars with sealant over the splice plates, leave a 3/8-in. space between bars, and fasten 12 in. on center through the slots. Field cut sections as needed.
- Fascia miter covers: snap on the two-piece corner covers, the one with the 90-degree tab first, then the one without. The protective plastic film comes off before each section goes on.
- Fascia covers: place 12-ft. covers on the bar, overlap the preceding cover about 1 in. at the notches, and work from right to left as seen from the roof. Snap each cover on with downward pressure of the palm until it is engaged along its full length. Field cuts are made with a fine-tooth hacksaw.
Fasteners are driven with a 600 to 800 rpm electric drill with a depth-sensing nosepiece. Impact tools are not used, and fasteners are not over-driven, because stripping can occur at high driver torque. Installers wear protective eyewear.
The built-up or modified instructions (drawing 11110-1128) add a flashing strip under the bar. For modified systems, a sacrificial flashing strip is laid extending a minimum of 8 in. onto the roof membrane and down the outside face of the wall to 1/2 in. beyond the wood nailer, with laps of at least 3 in. For built-up roofs, a bitumen envelope is installed over the ends of the base or BUR plies, and the flashing strip is mopped in with Type III or IV asphalt, extending 1/2 in. below the nailer and a minimum of 8 in. onto the roof membrane. The sheet is worked in to bond firmly and uniformly, and laps are sealed.
Wind warranty
The Anchor-Tite Wind Warranty is a lifetime, 215 mph warranty, available on all Metal-Era manufactured Anchor-Tite products. For Anchor-Tite Standard Fascia, the warranty covers replacement or repair of any portion of the system that has failed due to a defect in Metal-Era supplied materials. On Anchor-Tite Standard Fascia, the warranty covers the roof edge for the lifetime of the roof on which it was originally installed. The finish warranties listed above are separate.