Perma-Tite Cantilever Coping
- Manufacturer
- Metal-Era
- Product
- Perma-Tite Cantilever Coping
- Status
- Current
- Market
- United States
- Latest revision
- E
- Latest file date
- June 13, 2023
- Last verified
- October 14, 2026
Overview
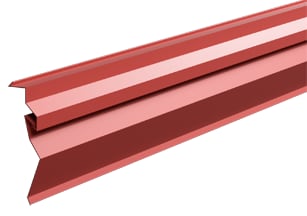
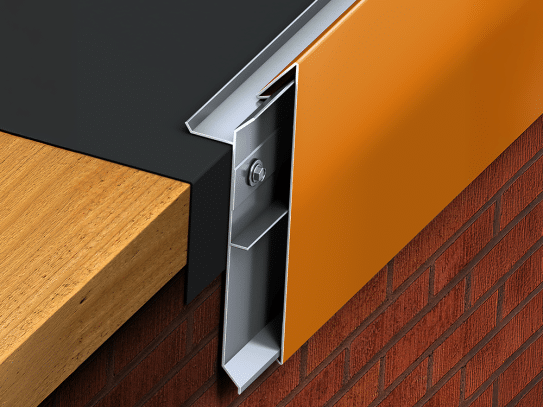
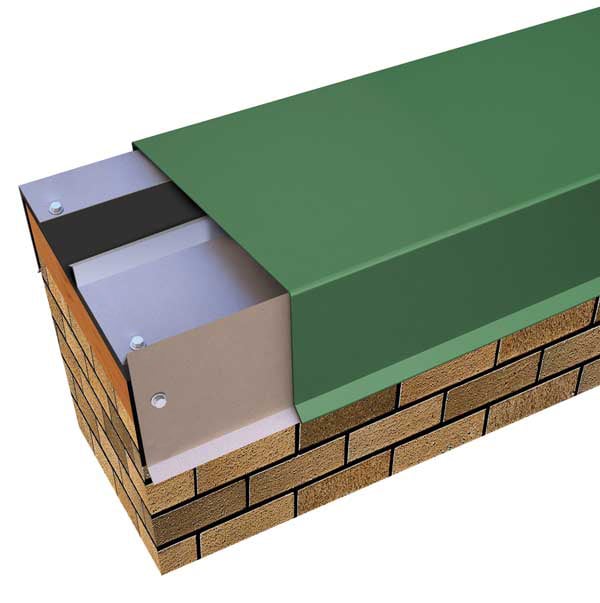
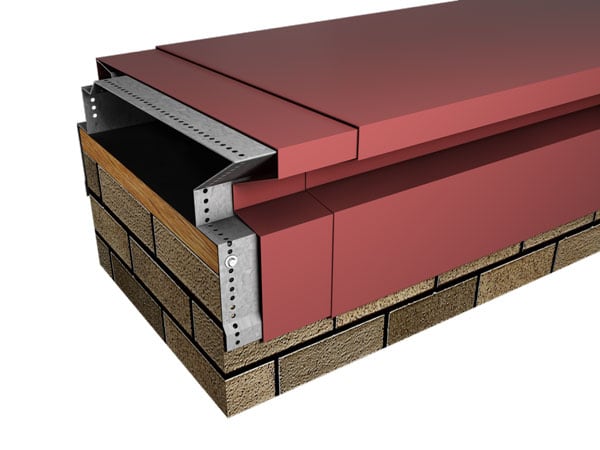
Perma-Tite Cantilever Coping is a metal coping system from Metal-Era's Perma-Tite family, made for parapet walls that carry a non-structural exterior facade. EIFS, brick and panel facades do not allow traditional anchoring to the exterior building structure, so the cantilever design uses support brackets that add stability to the roof edge system when attachment is required away from the outside facade. The cover is a full snap-on design with no exposed fasteners and no crimping, built on galvanized steel anchor clips fitted with factory-applied stainless steel springs. Covers are custom fabricated to the sizes a job requires and are supplied in 12-foot lengths.
This page covers the cantilever versions as one product: Single Cantilever, Double Cantilever and the Saddle version. They share the cover materials, colors, concealed splice plates and 12-foot lengths, and differ in the clip construction, the wall and face dimensions and the wind-test results described below.
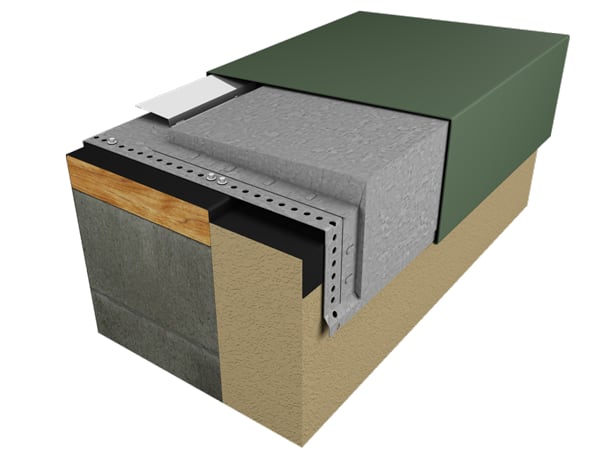
On a parapet, the roof membrane is positioned over the top of the wall so that it covers the treated wood nailer or substrate completely, and the coping then caps that termination. The cantilever coping is one of the perimeter metal components used to finish low-slope roof systems at the edge.
Single, double and saddle versions
The versions differ mainly in how the cover is carried and attached.
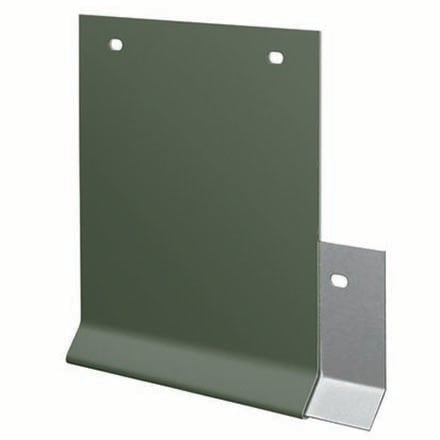
- Single Cantilever has a 12-inch-wide anchor clip made of a 20-gauge galvanized riser on a 16-gauge galvanized base, factory assembled. It is the version that carries the wind testing, the FM approval and the Miami-Dade approval.
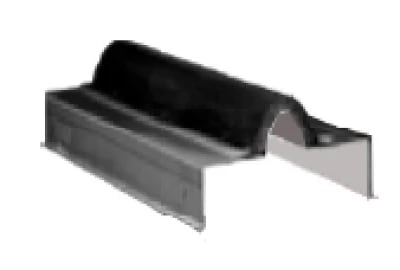
- Saddle version uses 12-inch-wide, 20-gauge galvanized anchor clips with a 16-gauge galvanized saddle that is factory-applied to the clip. The saddle accommodates application over EIFS, brick or panels. It is offered in tapered, flat and existing slope forms.
- Double Cantilever uses a 12-inch-wide, 16-gauge galvanized anchor clip together with an 8-inch-wide, 20-gauge galvanized spring clip that is shipped loose and fastened in the field. A hat channel runs on all three sides, with screws provided, and the facade is covered on both sides of the wall, with a maximum of 6 inches on each side.
Clip spacing is set by the manufacturer from the wall size, and all fasteners are provided with the order.
Data sheets and technical documents
Current files
Archived files
No older reviewed revisions are archived for this product yet.
Wall sizes and face dimensions
Each version has its own limits for the actual wall size and for the inside and outside faces.
- Single Cantilever: actual wall size 8 in. minimum and 32 in. maximum, with testing carried out to 24 in. Inside face 2 3/4 in. minimum and 6 in. maximum, tested to 4 in. Outside face 3 1/2 in. minimum and 12 in. maximum, tested to 10 in. The minimum coverage is 7 in. and the space for the facade is a maximum of 10 in., which cannot equal or exceed the nailer width. A 5/8-in. dimension is marked at the inside face and a 1 3/8-in. dimension at the outside face on the typical installation drawing.
- Saddle version: actual wall size 3 1/2 in. minimum and 32 in. maximum, tested to 24 in. Inside face 2 3/4 in. minimum and 12 in. maximum, tested to 4 in. Outside face 3 1/2 in. minimum and 12 in. maximum, tested to 12 in. The EIFS, brick or panel space is a maximum of 10 in. and cannot equal or exceed the nailer width.
- Double Cantilever: actual wall size 8 in. minimum and 32 in. maximum. Inside and outside faces are each 3 1/2 in. minimum and 12 in. maximum.
A 3/8-in. space is provided in each cover for wall variations. For Perma-Tite Cantilever Coping, covers are ordered by stretch-out, the flat width of metal needed to form the profile. Category I covers a stretch-out of 0 to 9.50 in., Category II over 9.50 to 13.50 in., Category III over 13.50 to 21.50 in., Category IV over 21.50 to 29.50 in. and Category V over 29.50 to 45.50 in.
Oil canning can occur on larger face heights, and 22-gauge steel, .050-in. aluminum or .063-in. aluminum is recommended for a face height over 8 in. The 24-gauge steel and .040-in. aluminum covers are available for wall sizes of 8 to 24 in. on the single and double versions and 3.5 to 24 in. on the saddle version.
Cover materials, colors and finishes
Covers are manufactured in five materials:
- 24-gauge galvanized steel
- 22-gauge galvanized steel
- .040-in. aluminum
- .050-in. aluminum
- .063-in. aluminum
On Perma-Tite Cantilever Coping, standard colors are coil-coated and carry a 30-year Kynar 500 finish warranty. For Perma-Tite Cantilever Coping, ten express colors are offered: Dark Bronze, Bone White, Cityscape, Almond, Medium Bronze, Sandstone, Sierra Tan, Slate Gray, Stone White and Clear Anodized. Mill finish is also available.
For Perma-Tite Cantilever Coping, custom post-coated Kynar 500 colors come with a 10-year Kynar 500 finish warranty, and a 20-year warranty is available on request. Anodized finishes carry a 5-year warranty. Coil anodized finishing has no warranty, and post-coat Class 1 batch anodized finishing has a 5-year warranty with an option to increase it to 10 years for an upcharge. Kynar 500 is a registered trademark of Arkema Inc.
Splice plates, fasteners and clip spacing
Each joint between 12-foot cover lengths is backed by an 8-inch-wide concealed splice plate with dual non-curing sealant strips applied at the factory. The plates allow for thermal movement of the materials and make a watertight seal at every joint. Stainless steel springs are attached to the anchor clips at the factory and keep positive spring loading on the cover, and no adhesives are required. Fastening holes are pre-punched so the clips attach properly to the building substrate.
The coping installs on wood, masonry or metal substrates using the fasteners supplied with it. Where no substrate is given on the order, wood fasteners are provided. The saddle version uses #14 x 1-1/2 in. Profiler screws as top fasteners on wood, masonry and metal. Alternative or universal fasteners may be supplied in place of the listed ones, and any substitute is of equal or greater equivalency.
For the saddle version, anchor clip spacing is 3 ft. 0 in. on center for wall sizes from 0 to 24 in. and 2 ft. 0 in. on center from 24 1/16 in. to 39 7/8 in. Clips on walls wider than 14 in. use a different clip detail. All radius coping has double-spring anchor clips. The tapered single version is installed with clips at 3 ft. 0 in. on center.
Wind testing and approvals
The Single Cantilever version is tested to ANSI/SPRI/FM 4435/ES-1, the roof-edge wind standard referenced by the International Building Code, with test pressures up to 128 psf horizontal and 221 psf vertical. It is FM Approved for wind uplift protection and holds Miami-Dade approval 23-0912.08 (12/11/28) for the High Velocity Hurricane Zone of the Florida Building Code.
The saddle version is tested to the same standard, with test pressures up to 75 psf horizontal and 130 psf vertical on the flat and existing slope forms. The wind testing, FM approval and Miami-Dade approval apply to the Single Cantilever version only; the Double Cantilever version carries none of them.
Miters, endcaps and accessories
Corners and ends are factory fabricated, so no field fabrication of miters is needed. The standard accessories are:
- left and right endcaps;
- inside and outside 90-degree miters;
- left and right endwall flashings, in a splice plate version and a coping version.
Additional accessories are available:
- transition miters and straight transition miters;
- T miters and Z miters;
- step-up miters and peak and valley miters;
- pilaster caps;
- radius coping in quicklock and welded forms, and non-90-degree miters, which have a separate print approval.
Unless otherwise noted, miters and accessories are furnished with a non-penetrating quicklock joint that is factory sealed watertight. Welded accessories carry a surcharge and require a minimum material thickness of .050 in. Radius coping on the saddle version is made in 4-ft. lengths and the radius is given either as a known radius or from field measurements.
Installation steps
The single cantilever tapered version is installed in ten steps, with the miters installed first. The roof membrane is positioned on top of the wall covering the nailer completely, with 1/2 in. minimum excess membrane beyond the nailer where applicable.
- Corner support clips: locate and fasten one galvanized corner support clip to the wall with four of the provided fasteners.
- Miter splice plates and anchor clips: remove the release paper from the splice plate sealant strips, position the splice plate in the center of the anchor clip, and install the assembly into each end of the corner miter.
- Miter: place the corner assembly into position and secure it at the exposed edge of the anchor clips.
- Endcap anchor clips: locate and fasten galvanized anchor clips.
- Endcap splice plates: remove the release paper from the factory-applied dual sealant strips and position the splice plate onto the second anchor clip.
- Endcap: hook the outside face of the endcap over the anchor clips, rotate it into place, and press downward until the snap lock occurs.
- Anchor clips: fasten the clips to the wall at 3 ft. 0 in. centers with the fasteners provided for the substrate.
- Splice plates: place a splice plate onto the anchor clips at the splice joints, 12 ft. 0 in. on center, after removing the release paper.
- Coping: hook the outside face of the coping over the anchor clips, rotate it into place and press downward until the snap lock occurs. A 3/8-in. space is left at splice joints for thermal expansion, and covers are field cut where necessary with a fine tooth hacksaw or snips.
- Completion: remove the protective film immediately.
The top fastener goes in the third full hole from the bend of the clip, and the fasteners are not over-tightened so that the 3/8-in. gap is kept. The saddle version follows the same sequence, with a minimum of three fasteners for the corner support clip, and its fasteners are located a minimum of 1 in. from the edge of the nailer.
Wind warranty
The 20-year, 120 mph Perma-Tite Wind Warranty is available on orders that meet a project's specification. It provides a maximum of 20 years and 120 mph coverage for the repair or replacement of any portion of the roof edge system that has failed due to a defect in Metal-Era supplied materials. The finish warranties listed above are separate.