Perma-Tite Continuous Cleat Coping
- Manufacturer
- Metal-Era
- Product
- Perma-Tite Continuous Cleat Coping
- Status
- Current
- Market
- United States
- Latest revision
- C
- Latest file date
- August 3, 2023
- Last verified
- October 14, 2026
Overview
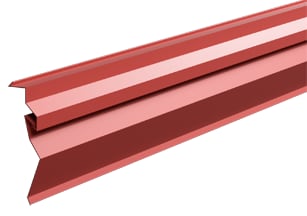
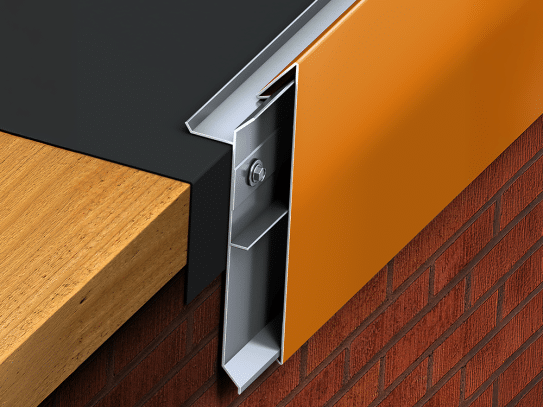
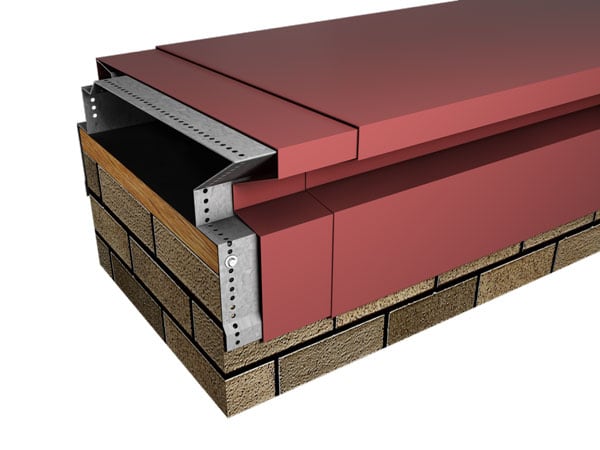
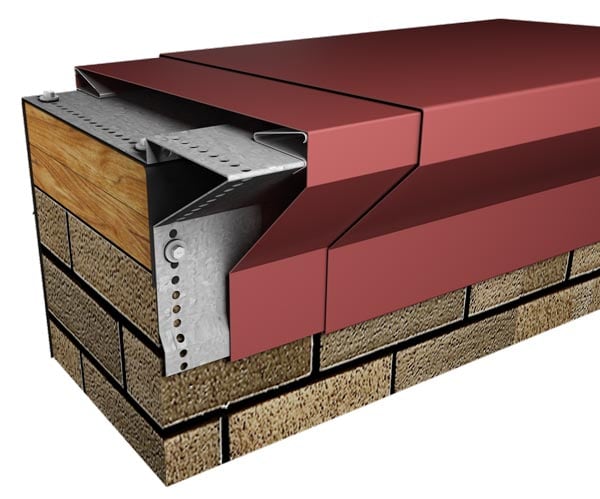
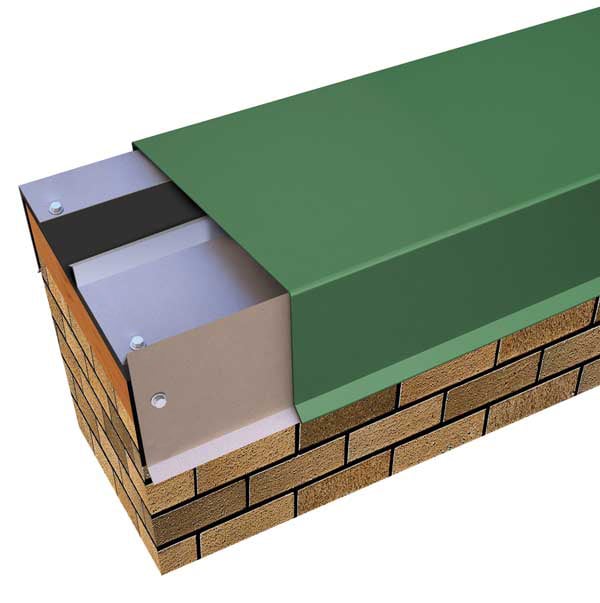
Perma-Tite Continuous Cleat Coping is a parapet coping from Metal-Era's Perma-Tite family. Instead of a row of spaced anchor clips, it is held by 20-gauge galvanized steel continuous cleats on both the inside and the outside face of the wall. The cover hooks onto the cleats and rotates into place, and the drip on the inside face is crimped in the field. No adhesives are required.
Covers are supplied in 12'-0" lengths. The splice plates and the 20-gauge galvanized continuous cleats ship with the product, along with the fasteners. Corners and ends are factory-fabricated miters, which removes the need for field fabrication.
The Perma-Tite coping line also includes tapered, flat, existing slope, double tapered and arched versions. This page covers the continuous cleat version, which is documented in a tapered configuration, and its radius, miter and accessory options. It is one of the perimeter metal components used to finish low-slope roof assemblies at the parapet.
The product carries the Perma-Tite 20-Year, 120 mph Wind Warranty on orders that call for it, is tested to ANSI/SPRI/FM 4435/ES-1, is Factory Mutual approved for wind uplift protection and holds a Miami-Dade approval.
Cleats, splice plates and fasteners
The continuous cleat design replaces spaced clips with full-length cleats, so the cover is engaged along its whole run. Both cleats are 20-gauge galvanized steel, and fasteners are provided at 12 in. on center.
- The outside cleat is continuous along the outside face of the wall.
- The inside cleat is continuous along the inside face and engages the crimped drip of the cover.
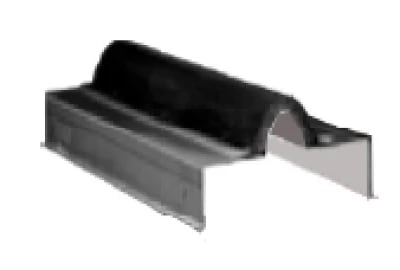
- Every joint between 12'-0" cover lengths is backed by an 8-in.-wide concealed splice plate.
- Each splice plate carries dual non-curing butyl sealant strips, applied at the factory, which seal the joint and allow for thermal movement of the materials.
A 3/8-in. space is provided for variations in wall width, and the same 3/8-in. gap is left between coping sections at splice joints for thermal expansion. The actual coping width is the actual wall width plus 5/8 in.
The substrate is named on the order as wood, masonry or metal. Where no substrate is given, wood fasteners are provided.
Data sheets and technical documents
Current files
Archived files
No older reviewed revisions are archived for this product yet.
Wall sizes and face dimensions
The tapered continuous cleat version covers these dimensions:
- Actual wall size: 3 3/4 in. minimum and 40 in. maximum, with testing carried out up to a 24-in. wall.
- Outside face: 3 in. minimum and 12 in. maximum, tested to 12 in.
- Inside face: 2 in. minimum and 12 in. maximum, tested to 4 in.
For Perma-Tite Continuous Cleat Coping, covers are ordered by stretch-out, the flat width of metal needed to form the profile. On Perma-Tite Continuous Cleat Coping, category I covers a stretch-out of 0 to 10 in., Category II over 10 to 14 in., Category III over 14 to 22 in., Category IV over 22 to 30 in., Category V over 30 to 46 in. and Category VI over 46 to 70 in.
Oil canning can occur on larger face heights and wall widths. For a face height over 8 in. or a wall width over 12 in., 22-gauge steel, .050-in. aluminum or .063-in. aluminum is recommended.
Cover materials and finishes
Covers are manufactured in five standard materials:
- 24-gauge galvanized steel
- 22-gauge galvanized steel
- .040-in. aluminum
- .050-in. aluminum
- .063-in. aluminum
Standard colors are coil-coated, and a 30-year Kynar 500 finish warranty is included on them. For Perma-Tite Continuous Cleat Coping, custom post-coated Kynar 500 colors include a 10-year Kynar 500 finish warranty, and a 20-year warranty is available on request. Anodized finishes come with a 5-year warranty. No warranty is available for coil anodized finishing. Post-coat Class 1 batch anodized finishing is available with a 5-year warranty, with an option to increase it to 10 years for an upcharge. A mill finish is also offered.
On Perma-Tite Continuous Cleat Coping, ten express colors are offered: Dark Bronze, Bone White, Cityscape, Almond, Medium Bronze, Sandstone, Sierra Tan, Slate Gray, Stone White and Clear Anodized. Express colors apply to 24-gauge, .040-in. and .050-in. covers only.
Wind testing and approvals
The coping is tested to ANSI/SPRI/FM 4435/ES-1 to comply with the International Building Code. The tapered continuous cleat version is listed with ANSI/SPRI/FM 4435/ES-1 test pressures up to 244 psf horizontal and 422 psf vertical.
Factory Mutual approves the coping for wind uplift protection. The Miami-Dade approval, 23-0912.08 (12/11/28), covers the High Velocity Hurricane Zone of the Florida Building Code.
Miters, endcaps and accessories
Miters and accessories are factory fabricated. Unless otherwise noted, they are furnished with a non-penetrating quicklock joint and then factory sealed watertight. Welded construction is available at a surcharge and requires a minimum material thickness of .050-in. aluminum. The standard leg length of a miter equals the wall size plus 9 5/8 in.
Standard accessories on the print approval:
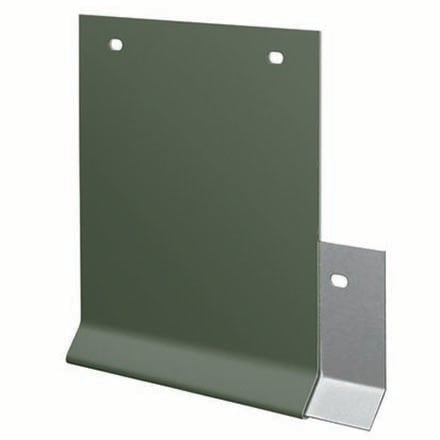
- right and left endwall flashings, in a coping version and a splice plate version, the latter available only in .040-in. welded aluminum painted to match the coping;
- left and right endcaps;
- inside and outside 90-degree miters.
Further accessories are available:
- transition miters and straight transition miters, with or without capped ends;
- inside and outside T miters and Z miters;
- step-up miters, plus peak and valley miters;
- non-90-degree miters and the Space Maker outside coping miter;
- inside and outside coping miters with endcaps, in left-hand and right-hand versions;
- pilaster caps;
- radius coping in welded or quicklock construction.
Z miters have a maximum leg of 36 in. Step-up miters are ordered left-hand or right-hand, with a maximum rise of 36 in. on the peak and valley miters before the accessory is built as one 90-degree peak miter and one 90-degree valley miter. Where the rise exceeds 72 in., a straight length is required and the peak and valley miters revert to standard 18-in. lengths.
Installation sequence
The roof membrane is positioned on top of the wall, covering the treated wood nailers or substrate completely, with a minimum of 1/2 in. of excess membrane beyond the nailer where applicable. Miters are installed first. The steps follow the tapered version's numbered sequence.
- Step 1, continuous cleats at corners. Outside continuous cleats are placed on both sides of the corner, and two inside continuous cleats on both sides. They are not fastened at this stage.
- Step 2, continuous cleats at corners. A splice plate is used as a spacer, and the inside continuous cleat is fastened to the wall at 12 in. on center with the provided fasteners.
- Step 3, continuous cleats at corners. One outside continuous cleat is fastened at 12 in. on center with the provided fasteners.
- Step 4, miter splice plates. The release paper is removed from the top of the factory-applied sealant strips, and the splice plates go into each end of the miter.
- Step 5, miter. The outside face of the miter assembly hooks onto the continuous cleat and rotates into place.
- Step 6, continuous cleat. The fourth continuous cleat slides under the miter so that the drips engage, and is fastened to the wall at 12 in. on center. The drip on the inside face is field crimped.
- Step 7, continuous cleats. With a splice plate as a spacer, the cleats along the inside and outside wall are located and both are fastened at 12 in. on center.
- Step 8, endcaps. The release paper comes off the splice plate sealant strips, and the splice plate is placed halfway into the endcap. The outside face of the endcap hooks onto the continuous cleat and rotates into place, and the inside drip is field crimped.
- Step 9, coping sections. The sealant strips come off the splice plate, which goes into the end of a 12'-0" coping section. The drip edge of each section hooks onto the continuous cleat and rotates into place. The drip on the inside face is field crimped at 18 in. on center with sheet metal (duck-billed) pliers only. The protective film is removed immediately.
- Step 10, coping sections. Installation continues with a 3/8-in. space at splice joints for thermal expansion. Sections are field cut where necessary with a fine-tooth hacksaw or snips, and the protective film is removed immediately.
Wind warranty
The 20-Year, 120 mph Perma-Tite Wind Warranty is available on orders made to a project's specification. It provides a maximum of 20 years and 120 mph coverage for the repair or replacement of any portion of the roof edge system that has failed due to a defect in Metal-Era supplied materials. The 20 years run from the date of final acceptance, and Metal-Era's repair or replacement obligation is limited to the owner's original cost of the system.
The warranty covers Perma-Tite fascia systems and Perma-Tite coping systems, and all accessories must be manufactured by Metal-Era. The owner gives Metal-Era written notice within 30 days of discovering a failure. Damage from wind above 120 mph is excluded, as are failures from separation of the wood nailer substrate, installation that departs from Metal-Era's instructions and the use of metal work not furnished by Metal-Era. The finish warranties are separate.